

Listing Courtesy of:  bridgeMLS / Listed By: Joe Schembri, Coldwell Banker Realty
 bridgeMLS / Listed By: Joe Schembri, Coldwell Banker Realty
 34455 Helston Pl Fremont, CA 94555
Active (1 Days)
$1,688,000 (USD)
OPEN HOUSE TIMES
-
OPENSat, Jul 181:30 pm - 4:30 pm
-
OPENSun, Jul 191:30 pm - 4:30 pm

Description
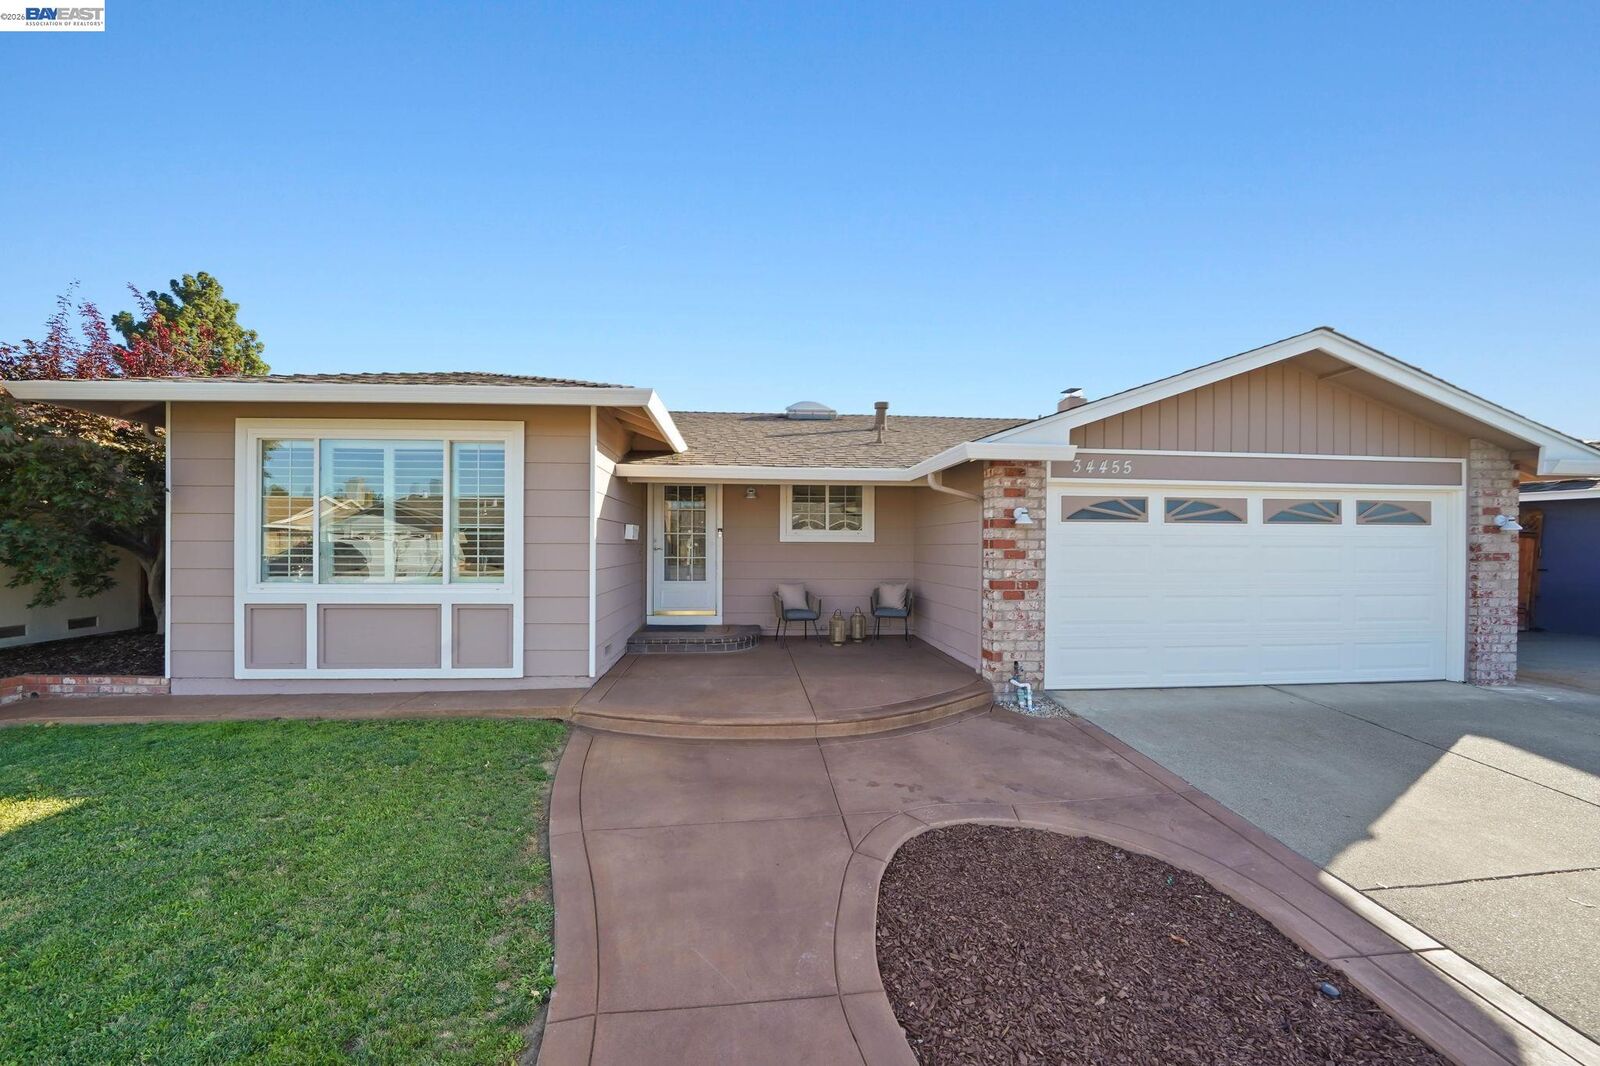
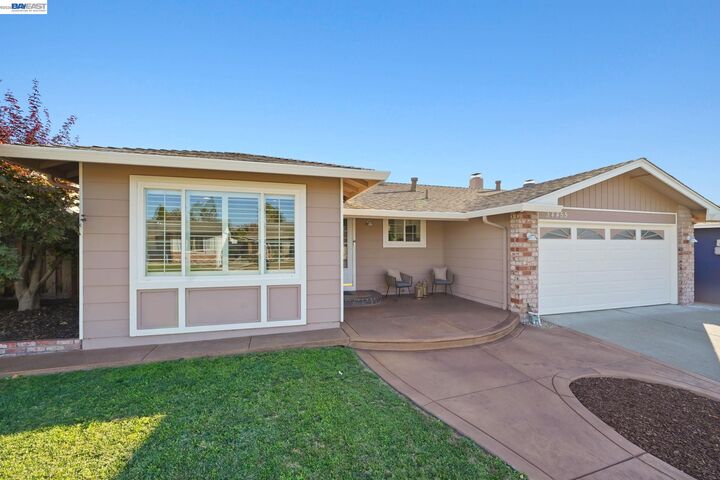
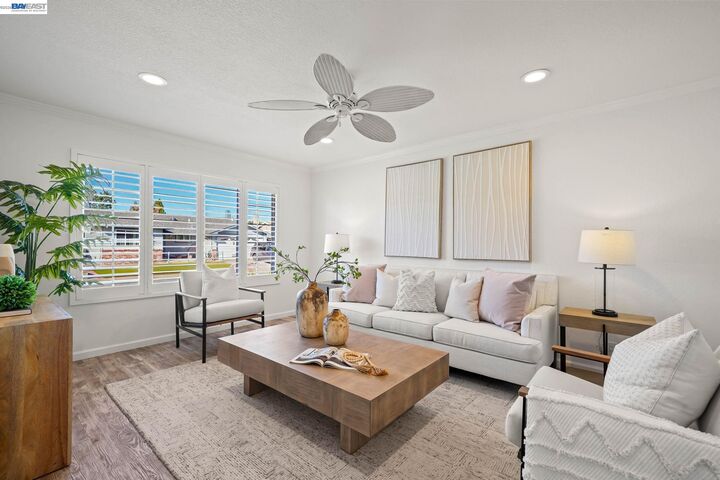
Introducing this beautifully updated single-level home on a quiet court in Fremont's sought-after Northgate neighborhood. Located within the attendance area of top-rated Warwick Elementary, Thornton Junior High, and American High School, this desirable residence offers a spacious open floor plan with a formal living room, dining area, and family room with fireplace and sliding glass door to the backyard. The custom remodeled kitchen features quartz slab countertops, designer glass mosaic tile backsplash, custom white shaker cabinetry, a spacious center island with breakfast bar seating, pantry storage, stainless-steel appliances, and a window overlooking the front yard. Both bathrooms have been tastefully remodeled with modern finishes. Additional highlights include luxury laminate flooring throughout, LED recessed lighting, and an updated entry door with decorative leaded-glass inserts. The private, low-maintenance backyard is designed for outdoor enjoyment, featuring a large stamped concrete patio with abundant space for gatherings, outdoor dining, and recreation, along with a charming pergola that provides a shaded retreat. Conveniently located near neighborhood parks, Alameda Creek Trail, shopping, dining, major commute routes including Highways 880 and 84, and major employers such as Meta, this exceptional Northgate home combines stylish updates with an outstanding location.
MLS #:
41141468
41141468
Lot Size
5,800 SQFT
5,800 SQFT
Type
Single-Family Home
Single-Family Home
Year Built
1968
1968
Style
Ranch
Ranch
School District
Fremont (510) 657-2350
Fremont (510) 657-2350
County
Alameda County
Alameda County
Community
North Gate
North Gate
Listed By
Joseph "Joe" Schembri, DRE #00890599 CA, Coldwell Banker Realty
Starling "Star" Santa Cruz, DRE #01469907 CA, Coldwell Banker Realty
Starling "Star" Santa Cruz, DRE #01469907 CA, Coldwell Banker Realty
Source
bridgeMLS
Last checked Jul 17 2026 at 9:18 PM GMT+0000
bridgeMLS
Last checked Jul 17 2026 at 9:18 PM GMT+0000
Bathroom Details
- Full Bathrooms: 2
Interior Features
- Dishwasher
- Microwave
- Pantry
- Dining Area
- Family Room
- Updated Kitchen
- Laundry: Hookups Only
- Free-Standing Range
- Laundry: In Garage
- Laundry: 220 Volt Outlet
- Electric Range
Kitchen
- Dishwasher
- Electric Range/Cooktop
- Microwave
- Pantry
- Range/Oven Free Standing
- Updated Kitchen
- Kitchen Island
- Eat-In Kitchen
Subdivision
- North Gate
Lot Information
- Court
Property Features
- Fireplace: Brick
- Fireplace: Family Room
- Fireplace: 1
Heating and Cooling
- Forced Air
- Ceiling Fan(s)
Pool Information
- None
Flooring
- Laminate
Exterior Features
- Roof: Composition Shingles
Utility Information
- Sewer: Public Sewer
Garage
- Garage
Parking
- Attached
- Garage Door Opener
Stories
- 1
Living Area
- 1,504 sqft
Location
Estimated Monthly Mortgage Payment
*Based on Fixed Interest Rate withe a 30 year term, principal and interest only
Listing price
Down payment
%
Interest rate
%Mortgage calculator estimates are provided by Coldwell Banker Real Estate LLC and are intended for information use only. Your payments may be higher or lower and all loans are subject to credit approval.
Disclaimer: Bay East© 2026. CCAR ©2026. bridgeMLS ©2026. Information Deemed Reliable But Not Guaranteed. This information is being provided by the Bay East MLS, or CCAR MLS, or bridgeMLS. The listings presented here may or may not be listed by the Broker/Agent operating this website. This information is intended for the personal use of consumers and may not be used for any purpose other than to identify prospective properties consumers may be interested in purchasing. Data last updated at: 7/17/26 14:18
